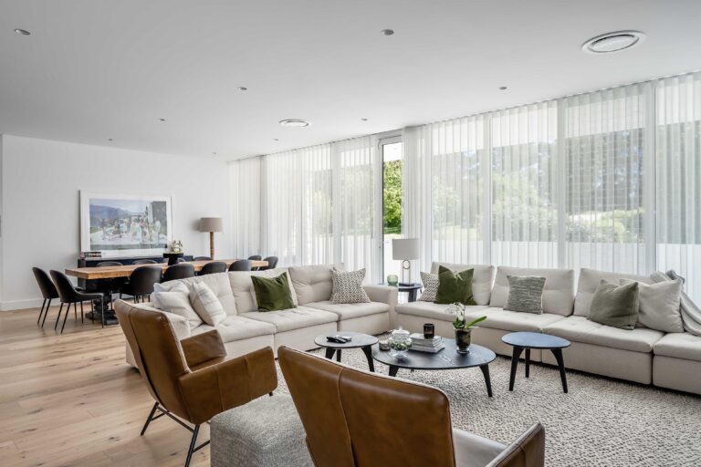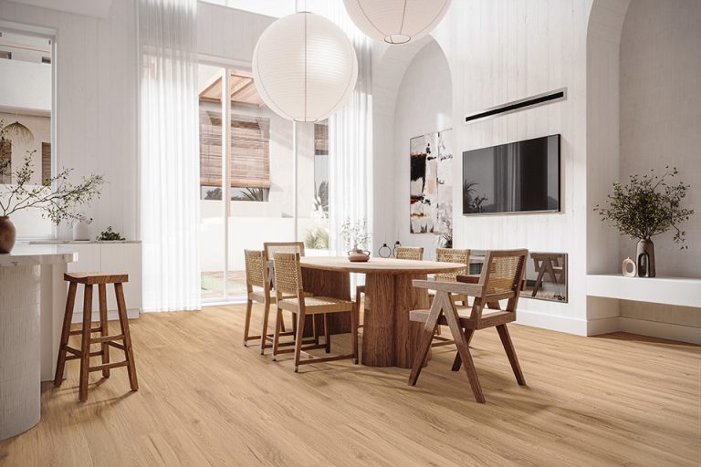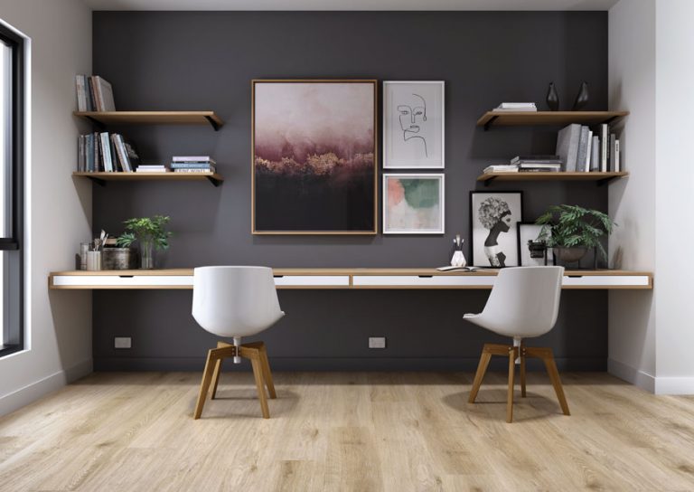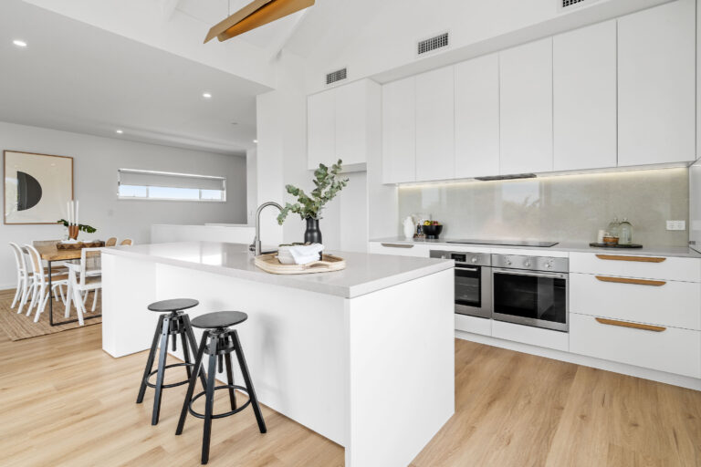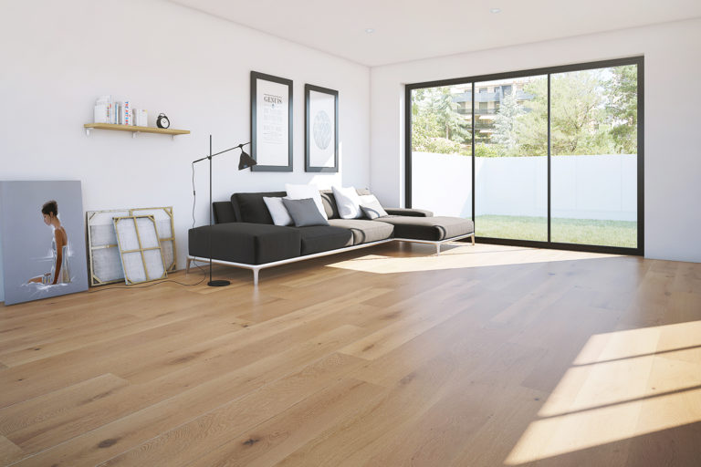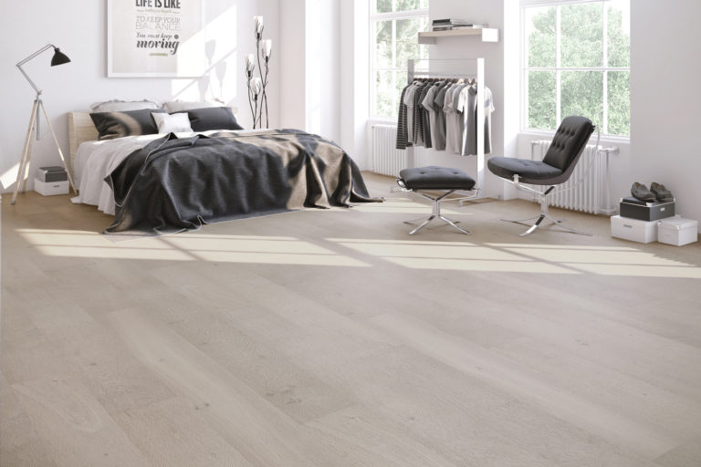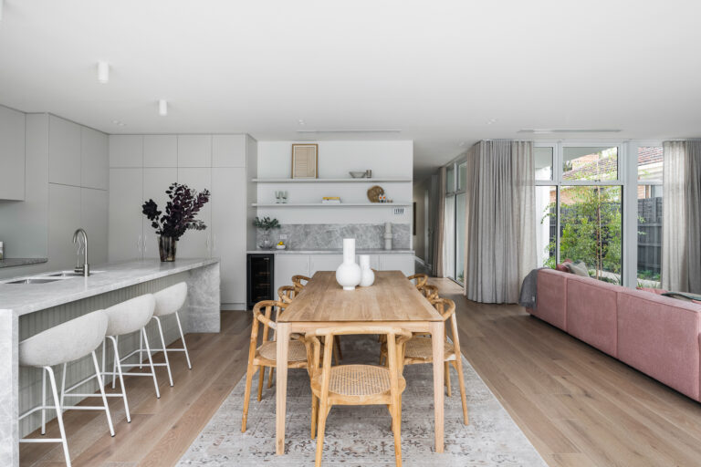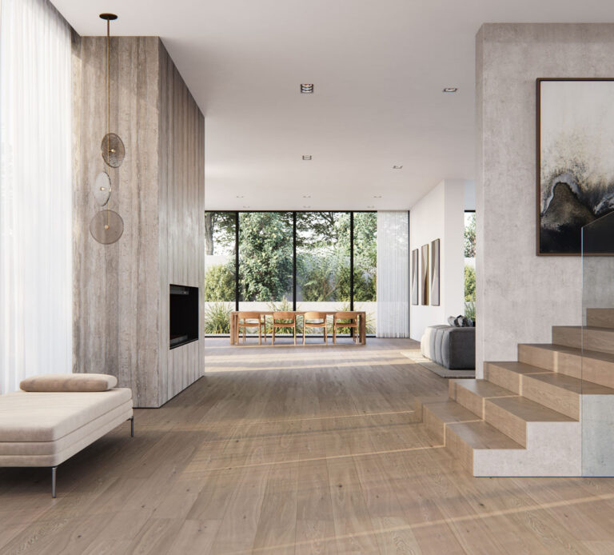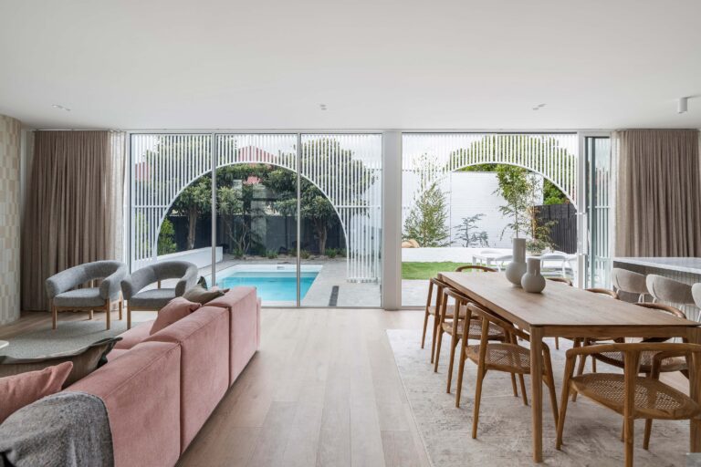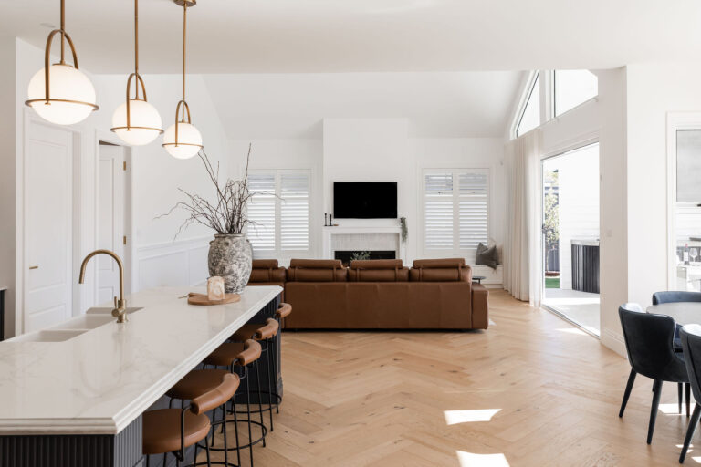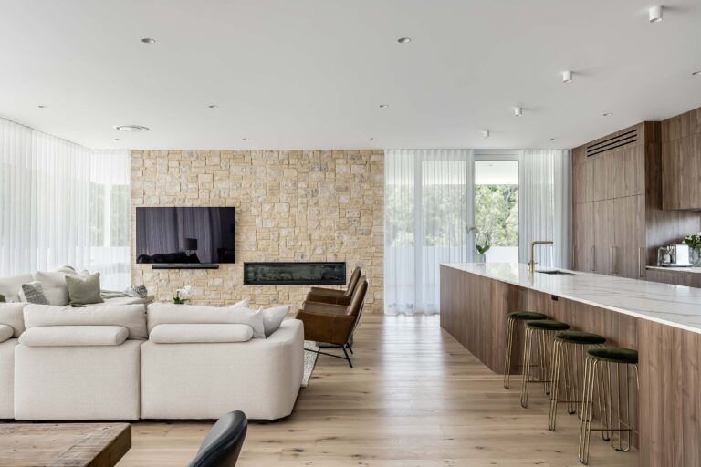

For homeowners, renovators and specifiers, hybrid flooring has become one of the more considered choices in the Australian market. It offers the warmth and visual character of timber, grounded by a stable, hard-wearing construction designed for the practical demands of everyday life.
The question is rarely whether hybrid flooring is the right fit. It is what a well-resolved hybrid floor—properly selected, correctly installed and appropriate for the space — should represent as an investment. That answer depends on more than a square-metre rate. Product construction, subfloor condition, room geometry and installation detail all play a role. A considered budget approaches the floor as a complete system, not a single line item.
Understanding Hybrid Flooring Price per m2: What It Covers and What It Doesn’t
A square-metre rate is a useful reference point for comparing products, but it rarely captures the full scope of a flooring project. A material rate covers the boards, it may not account for delivery, installation, trims, stair nosings, removal of the existing floor, disposal, moisture protection or subfloor levelling. A “supplied and installed” rate may include a standard floating installation and little else beyond that.
Before comparing quotations, confirm that each covers for the same scope of work (a lower rate can become considerably less economical once essential extras are added). A complete hybrid flooring budget may include:
- The flooring itself
- Delivery to site
- Product wastage
- Removal and disposal of existing floor coverings
- Subfloor inspection and preparation
- Moisture testing or moisture protection
- Installation labour
- Trims, scotia, ramps and transition profiles
- Stair components
- Door trimming
- Furniture relocation
- Removal and refitting of skirting boards.
The floor area is only the beginning of the calculation.
What Affects Hybrid Flooring Costs?
Product quality and construction
Not all hybrid floorboards are engineered to the same standard. Hybrid flooring typically uses a rigid composite core, a decorative timber-look layer and a protective wear surface. The composition and quality of these elements affect how the floor looks, feels and performs over time.
A less considered product may utilise a simpler visual print, lighter surface texture or a lower-specification locking system. A more refined collection may feature stronger pattern variation, deeper embossing, more natural tonal movement and carefully developed surface finishes. Across a larger area, where boards repeat, and the floor becomes a continuous surface, these details are far more noticeable.
Core stability, board precision and locking-system quality can also affect installation and long-term performance. A well-engineered locking profile allows the boards to sit cleanly together and remain secure through everyday use. Price is best considered alongside technical performance, visual authenticity and the warranty and support that stand behind the product, not in isolation from them.
Board thickness and wear layer
Thickness is often taken as a measure of quality, yet on its own it reveals little of a floor’s true character.
A thicker board can feel more substantial and may assist with stability, but the core formulation and overall construction are equally important. Two products with a similar stated thickness can perform quite differently. The wear layer protects the decorative surface from daily abrasion; its suitability is guided by where the floor will ultimately be installed.
- A quiet bedroom and a busy family kitchen place very different demands on a floor.
- Commercial interiors introduce another level of foot traffic and operational wear.
The enduring value lies in a floor chosen for its setting, rather than for its thickness alone.
Surface finish and visual detail
The most convincing hybrid floors aren’t defined by colour alone. Grain movement, tonal variation, embossing, plank proportions and surface sheen all contribute to how naturally the floor sits within an interior. Premium finishes generally require more sophisticated manufacturing, which can increase the purchase price (they can also have a meaningful effect on the atmosphere of the room).
- A restrained matt finish may soften glare and create a more authentic timber expression.
- Wider or longer boards can bring a calm, architectural rhythm to open-plan spaces.
- Greater variation between planks can reduce obvious pattern repetition.
These are qualities a small online image rarely conveys. Viewing full boards or ordering samples offers a truer sense of how the floor will look and feel in a space.
Waterproof performance
One of the reasons why hybrid flooring is widely specified is its suitability for areas exposed to the spills, splashes and moisture of daily living. Quality waterproof hybrid flooring uses a rigid, non-wood-based core that doesn’t absorb water in the same way as traditional timber or standard laminate. This makes it a practical option for kitchens, living zones and other appropriate interior spaces where moisture resistance is a priority.
It’s worth noting that waterproof flooring doesn’t make the entire room waterproof. Water may still travel beneath the boards through unsealed perimeters, penetrations or adjoining surfaces, and trapped moisture can affect the substrate or surrounding building materials. Correct installation, expansion allowances and site preparation remain essential.
It’s also important to confirm whether a particular product is approved for the intended room (product specifications and installation guidelines should take precedence over broad category claims). Terra Mater’s ResiPlank hybrid flooring is designed to combine an authentic timber look with waterproof performance, dimensional stability and durability suited to modern residential and commercial interiors.
The size and shape of the project
Larger projects often achieve a more efficient installation rate because the installer can work across continuous areas. Smaller projects may carry a higher effective cost per square metre due to minimum call-out charges, travel, setup and cutting time.
The geometry of the rooms is equally relevant. A rectangular open-plan living area is generally more efficient to install than a series of narrow rooms, angled walls, wardrobes, columns and small connecting spaces. Each doorway and interruption requires additional measuring and cutting.
Complex floor plans also tend to produce more material waste, which is why a 40-square-metre project may require more than 40 square metres of flooring.
Material wastage
Flooring is typically ordered with an allowance for offcuts, board selection and occasional future repairs. For a straightforward plank installation, an allowance of approximately five to 10 per cent may be appropriate (irregular rooms, diagonal layouts and patterned formats can require more).
Wastage isn’t simply discarded material. It allows the installer to stagger board joints, manage colour and grain variation, cut neatly around edges and avoid using visually unsuitable pieces in prominent areas. Retaining a few spare boards once the floor is laid is equally worthwhile, as colours and batches shift over time and an exact match can prove difficult to source in the years that follow.
Subfloor condition
The substrate beneath the finished floor is one of the largest variables in any hybrid flooring installation cost. Hybrid flooring requires a clean, dry, sound and sufficiently level base. A floor that appears acceptable at first glance may contain high points, low spots, old adhesive, loose sections or moisture issues that need to be addressed.
Subfloor preparation may involve:
- Grinding raised areas
- Filling cracks or depressions
- Applying a levelling compound
- Removing residual adhesive
- Repairing damaged timber sheeting
- Securing loose boards
- Testing for moisture
- Installing an approved vapour barrier.
The extent of this work varies with the size and condition of the substrate, though it is far from an unnecessary expense. The performance of the finished floor rests entirely on the foundation beneath it. A floating floor will not disguise an uneven substrate – left unaddressed, it may move, sound hollow, place stress on board joins or develop visible irregularities over time.
Removal of existing flooring
The work involved in taking up an existing floor varies with the material and the way it was originally laid.
- Loose-laid carpet is generally simpler to remove than fully adhered vinyl, tile or timber.
- Glued flooring may leave residue that must be mechanically removed before the new floor can be installed.
- Ceramic tiles may require demolition, disposal and subsequent levelling of the substrate.
A well-prepared quotation will make clear whether removal and disposal are included. Access, parking, lift restrictions and disposal requirements can also influence labour, particularly in apartments and commercial buildings.
Installation pattern
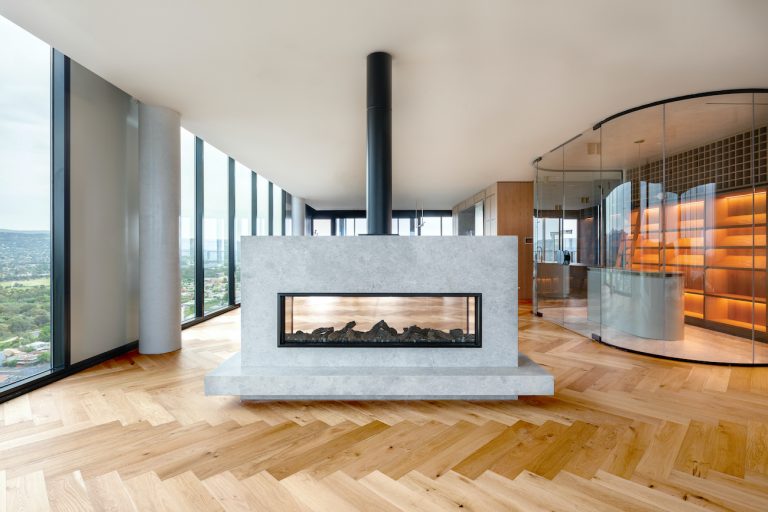
Straight plank installation is generally the most economical format because it allows the installer to work methodically across the room. Herringbone and chevron layouts demand greater precision, more cutting and considerably more time. Current industry guides suggest that patterned hybrid installation can cost roughly twice as much as a standard straight lay, depending on the product and the site. Patterned floors may also require a higher wastage allowance; their cost reflects both additional labour and the craftsmanship needed to maintain alignment across the space.
Stairs and finishing details
Stairs are usually quoted separately from the main floor area, as each step calls for individual measuring, cutting and finishing.
The work may involve purpose-made stair nosings, matching planks, trims and careful detailing around stringers and risers- a level of craft that naturally adds to the overall project.
Transitions between different flooring materials also require attention. Doorways, sliding doors, wet-area thresholds and shifts in floor height often call for specific profiles or ramps. Though small, these details make a real difference to how finished the floor feels.
Does Underlay Add to the Cost?
Some hybrid flooring products include an attached acoustic backing, while others require a separate approved underlay or moisture barrier. The correct system depends on the flooring, the substrate and the installation environment. Adding an underlay without checking product requirements can create excessive movement or compromise the locking system.
In apartments and multi-residential buildings, acoustic requirements may also apply. Body corporate rules or building specifications can require evidence that the flooring system meets a nominated impact-noise standard. A higher-performing acoustic solution may increase the project cost, but it can be essential for compliance and comfort. Product test reports should be reviewed as part of the selection process rather than after the flooring has been purchased.
DIY or Professional Installation?
Click-lock hybrid flooring can appear straightforward, particularly in a simple room. For an experienced renovator with suitable tools and a sound substrate, self-installation may reduce labour costs.
The risk lies in the details. Expansion gaps, door jambs, board staggering, transitions, subfloor tolerances and moisture management all affect the result. Installation errors can lead to separated joints, movement, noise or damage that may not be covered by the product warranty. Professional installation is especially valuable where the project includes large connected areas, stairs, uneven substrates, apartment requirements or detailed junctions. A lower initial hybrid flooring installation cost has limited value if the floor needs to be lifted and re-laid.
Reading a Hybrid Flooring Quotation with Confidence
A considered quotation offers more than a final figure. It sets out the product, quantity, installation method and site works included, and leaves its assumptions clear from the start.
When reviewing a quote, it is worth asking:
- Is the flooring price inclusive of GST?
- How much material wastage has been allowed?
- Are delivery and site access included?
- Is removal of the existing floor included?
- Has subfloor preparation been inspected or provisionally allowed for?
- Are trims, transitions and stair components included?
- Does the product include an attached backing?
- Is a moisture barrier required?
- What warranties apply to the product and installation?
- Are there exclusions that may be charged separately?
A fair comparison depends on comparable scope. A figure that omits essential preparation will rarely remain the lowest once the project begins.
Value Beyond the Price
A higher price point is no guarantee of the right floor, and the most affordable can conceal compromises that emerge only once it is laid across an entire interior. What matters more is whether a floor offers genuine value for the space it is destined for.
A well-selected hybrid floor should balance:
- Surface durability suited to the setting
- Stable board construction
- A reliable locking system
- Natural colour and grain variation
- Suitable water resistance
- Clear technical documentation
- Installation support
- Meaningful warranty coverage.
In a long-term home, a more refined finish and dependable construction may justify a higher upfront cost. In a rental, display suite or short-term commercial fit-out, the priorities may differ. There’s no universal specification. There is, however, a clear advantage in choosing flooring with an understanding of how it has been made and how it will be used.
A considered foundation from Terra Mater
With more than 30 years of flooring experience, Terra Mater understands that a successful floor begins well before the first board is laid. Product selection, technical suitability and installation planning all shape the finished result.
The ResiPlank hybrid flooring collection brings together natural timber-inspired finishes, waterproof performance and the stability required for everyday Australian interiors. The range is designed for residential and commercial settings that call for warmth, restraint and lasting practicality. The Terra Mater team also provides access to product brochures, technical documentation and test reports to support informed specification. Rather than comparing price alone, it’s worth looking at how a floor will perform, age and settle into the wider interior over time. The right hybrid flooring isn’t simply a surface… it’s an enduring foundation for the way a space is lived in.